

Listing Courtesy of: COLUMBUS OH MLS / Listed By: Margaret Fenters, Coldwell Banker Realty; Dan Fenters, Central Northwest Regional
512 Ely N Court Powell, OH 43065
Coming Soon (2 Days)
$745,000 (USD)
OPEN HOUSE TIMES
-
OPENSat, Sep 121:00 pm - 3:00 pm
Description
MLS #:
226034322
226034322
Taxes
$9,636(2025)
$9,636(2025)
Lot Size
10,019 SQFT
10,019 SQFT
Type
Single-Family Home
Single-Family Home
Year Built
1997
1997
School District
Olentangy Lsd 2104 Del Co.
Olentangy Lsd 2104 Del Co.
County
Delaware County
Delaware County
Community
Ashmoore
Ashmoore
Listed By
Margaret Fenters, Coldwell Banker Realty
Dan Fenters, Coldwell Banker Realty
Dan Fenters, Coldwell Banker Realty
Source
COLUMBUS OH MLS
Last checked Sep 10 2026 at 12:29 PM GMT+0000
COLUMBUS OH MLS
Last checked Sep 10 2026 at 12:29 PM GMT+0000
Bathroom Details
- Full Bathrooms: 3
- Half Bathroom: 1
Interior Features
- Garden/Soak Tub
- Window Features: Insulated All
- Appliances: Microwave
- Appliances: Electric Range
- Appliances: Dishwasher
- Appliances: Refrigerator
Subdivision
- Ashmoore
Property Features
- Fireplace: Gas Log
- Foundation: Block
Heating and Cooling
- Forced Air
- Central Air
Basement Information
- Partial
- Egress Window(s)
Homeowners Association Information
- Dues: $250
Flooring
- Carpet
- Ceramic/Porcelain
- Wood
Utility Information
- Sewer: Public Sewer
Garage
- Garage
Parking
- Attached Garage
- Garage Door Opener
Location
Disclaimer: Copyright 2026 Columbus OH MLS. All rights reserved. This information is deemed reliable, but not guaranteed. The information being provided is for consumers’ personal, non-commercial use and may not be used for any purpose other than to identify prospective properties consumers may be interested in purchasing. Data last updated 9/10/26 05:29

The completely renovated kitchen features gorgeous countertops, soft-close white cabinetry and KitchenAid appliances including an impressive 6-burner gas range. Refinished hardwood floors flow throughout the first floor, which includes a dedicated home office, a living room and a convenient laundry/mudroom. The great room features a wall of windows, providing natural light, and is highlighted by the fireplace that was beautifully updated with a new mantle and custom surround details, creating a warm focal point for the home.
Upstairs, the primary suite offers a newly remodeled bathroom and walk-in closet. The secondary bathroom has also been updated. Three additional bedrooms feature updated flooring.
Finished in 2025, the lower level adds even more living space including a bedroom with an egress window and an updated full bathroom. The lower level also features LVP flooring throughout the family room and work out area, which has 2nd egress window. This space is a bright and functional extension of the home.
Outdoor living is equally inviting with a 16x20 screened porch added in 2020 and a patio with a gas fire pit--perfect for relaxing, entertaining or enjoying summer evenings.
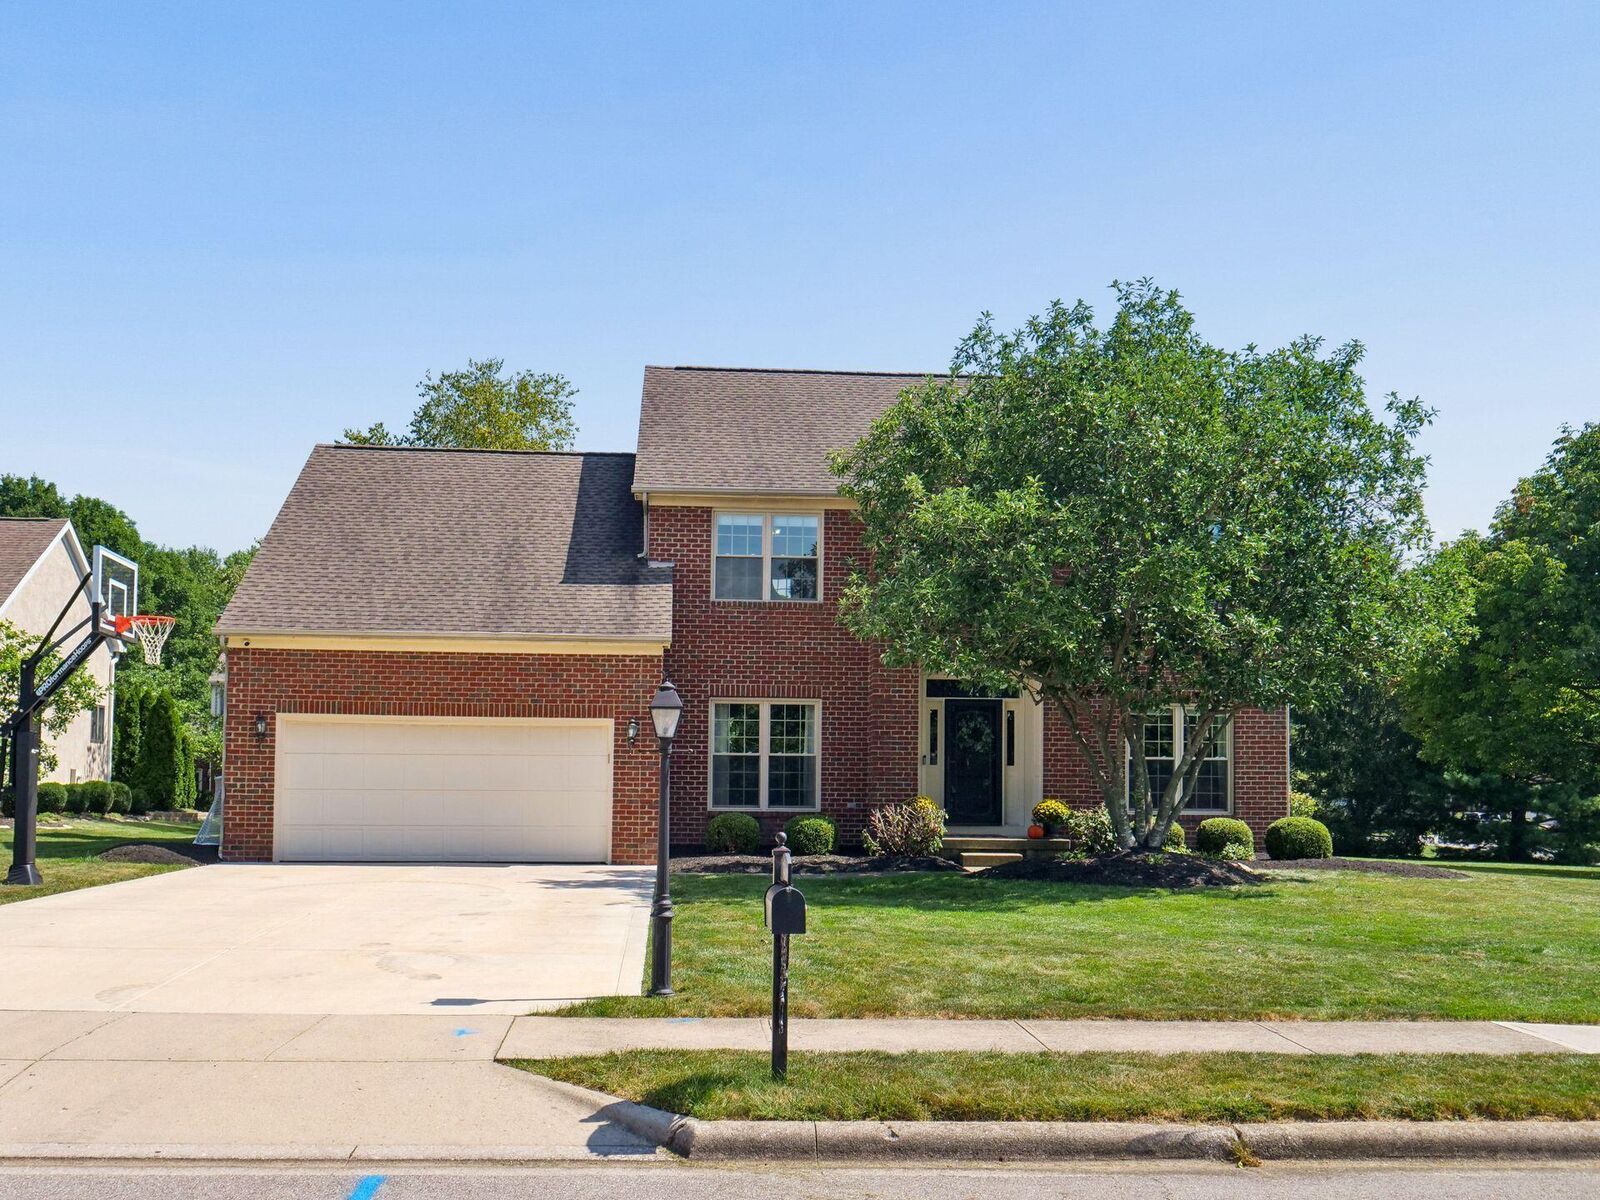
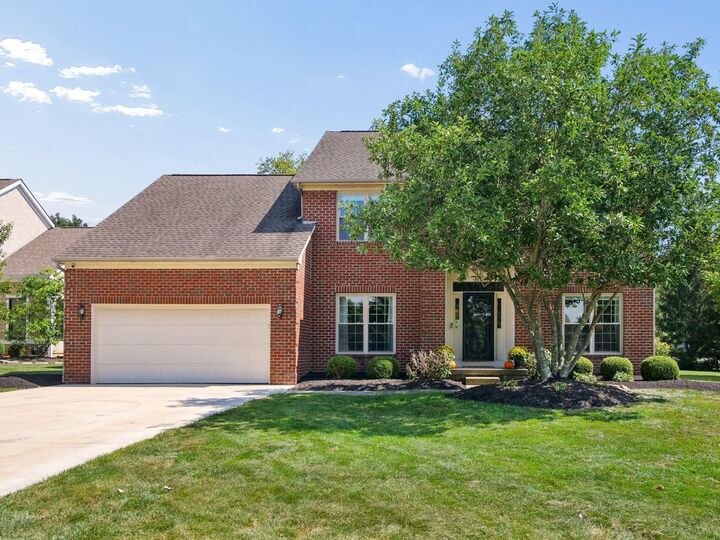
Major updates provide peace of mind, including new windows throughout, furnace and hot water heater in 2023, new concrete driveway in 2024 and A/C in 2020. A whole-house air purification system and dehumidifier were added in 2026.
All of this in a prime Powell location close to the restaurants, shops, parks and charm of Downtown Powell. With 5 bedrooms, multiple living spaces, a beautifully renovated kitchen, updated baths and major mechanical improvements already completed, this home offers the space, updates and location that are hard to find in one package!